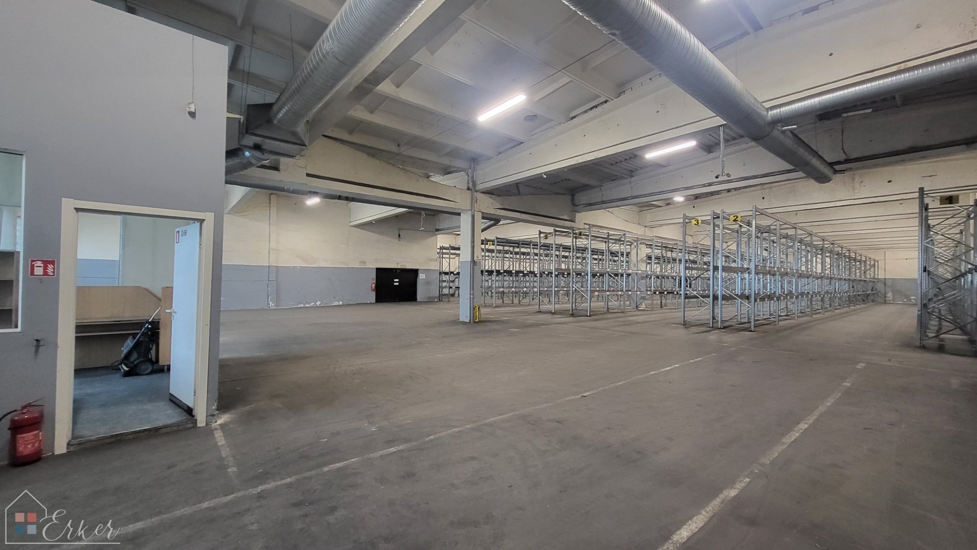
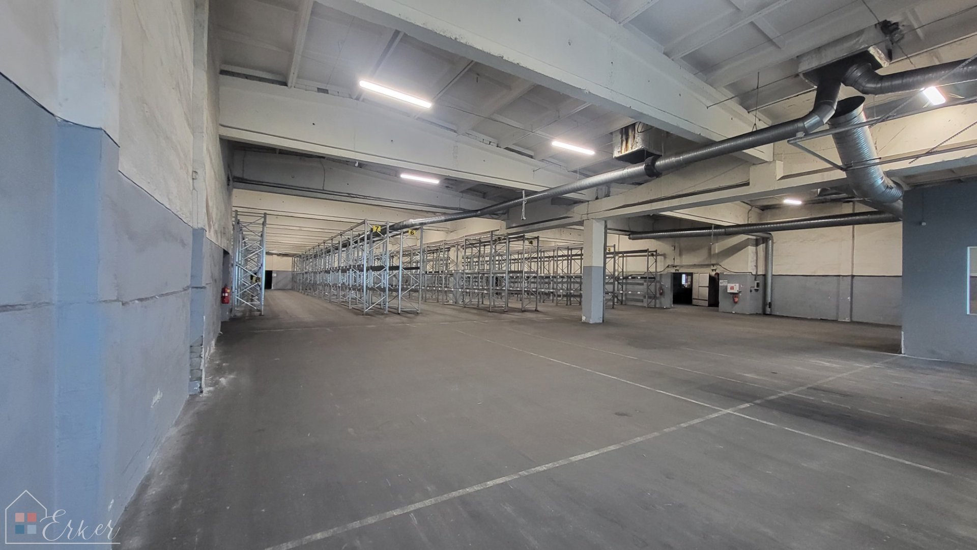
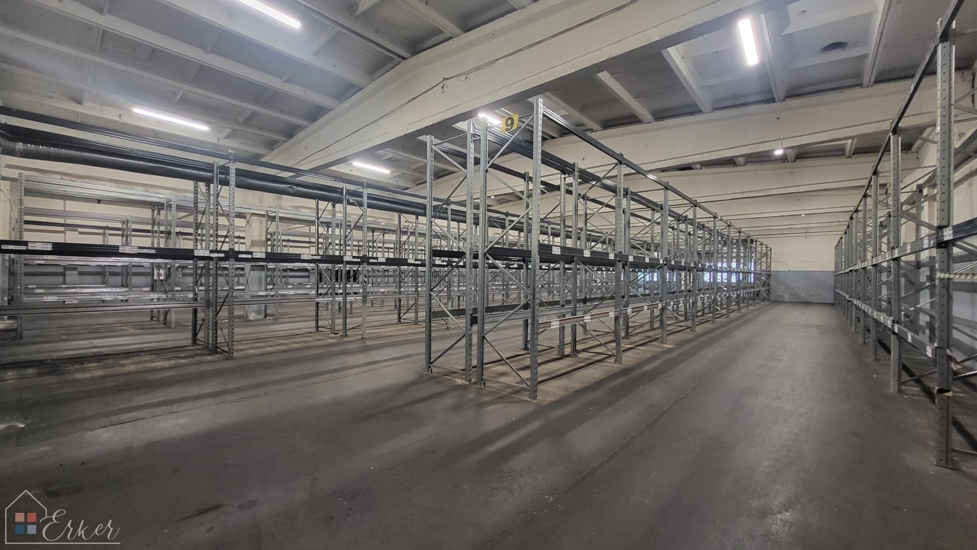
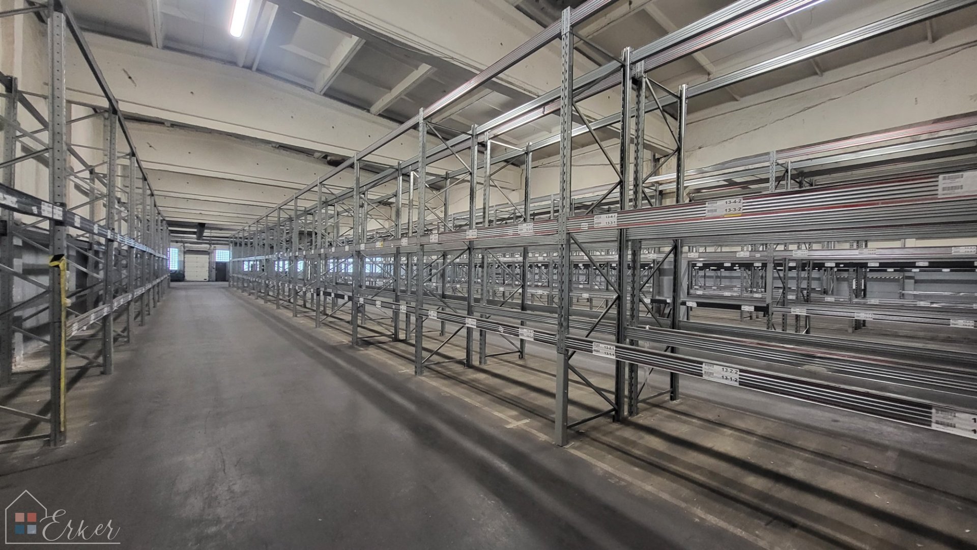
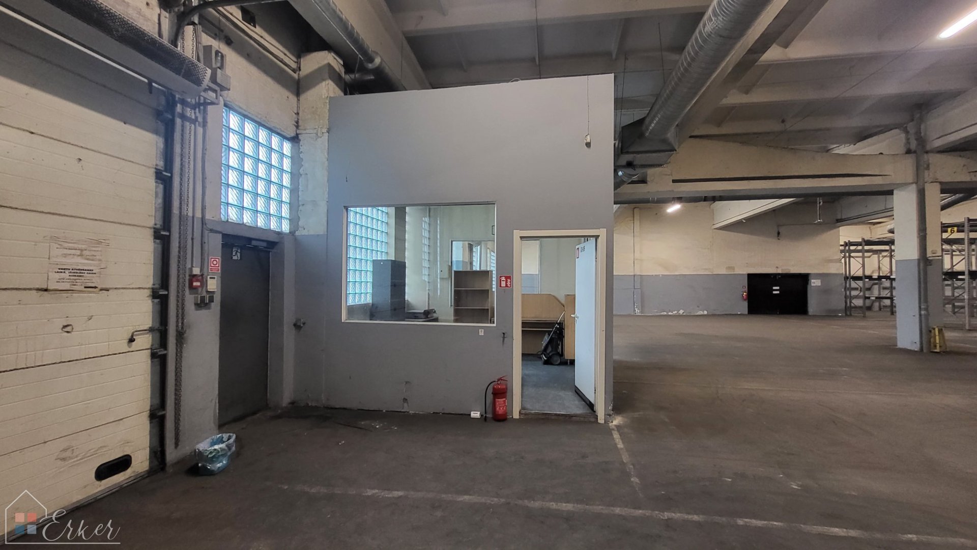
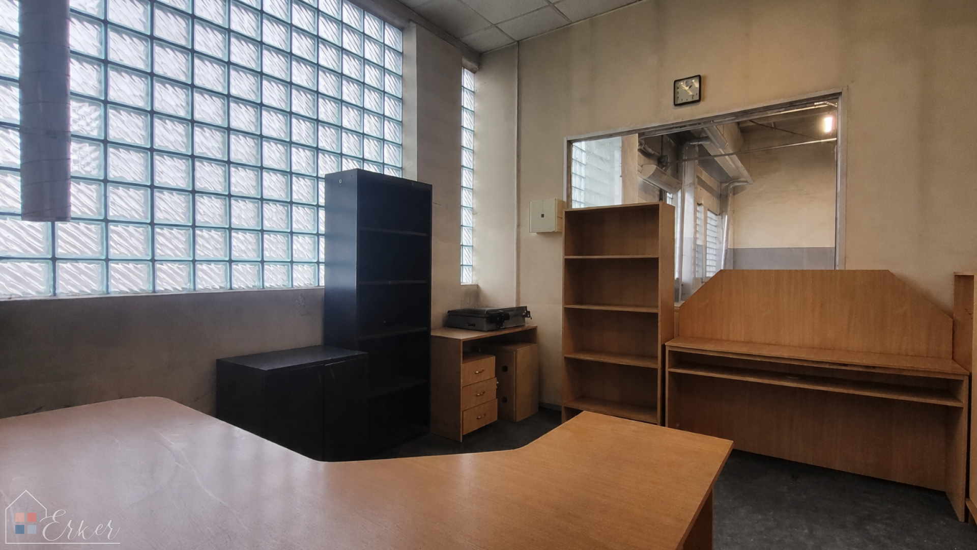
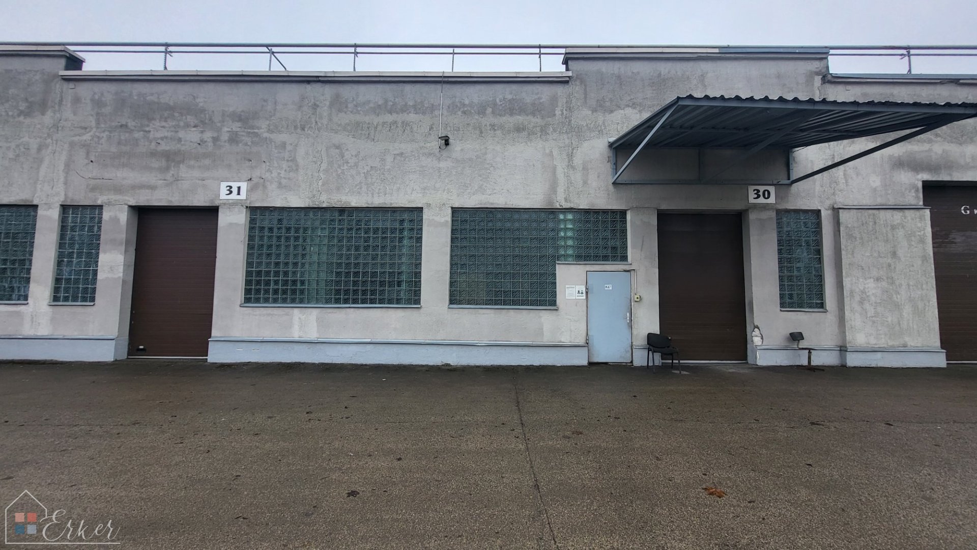
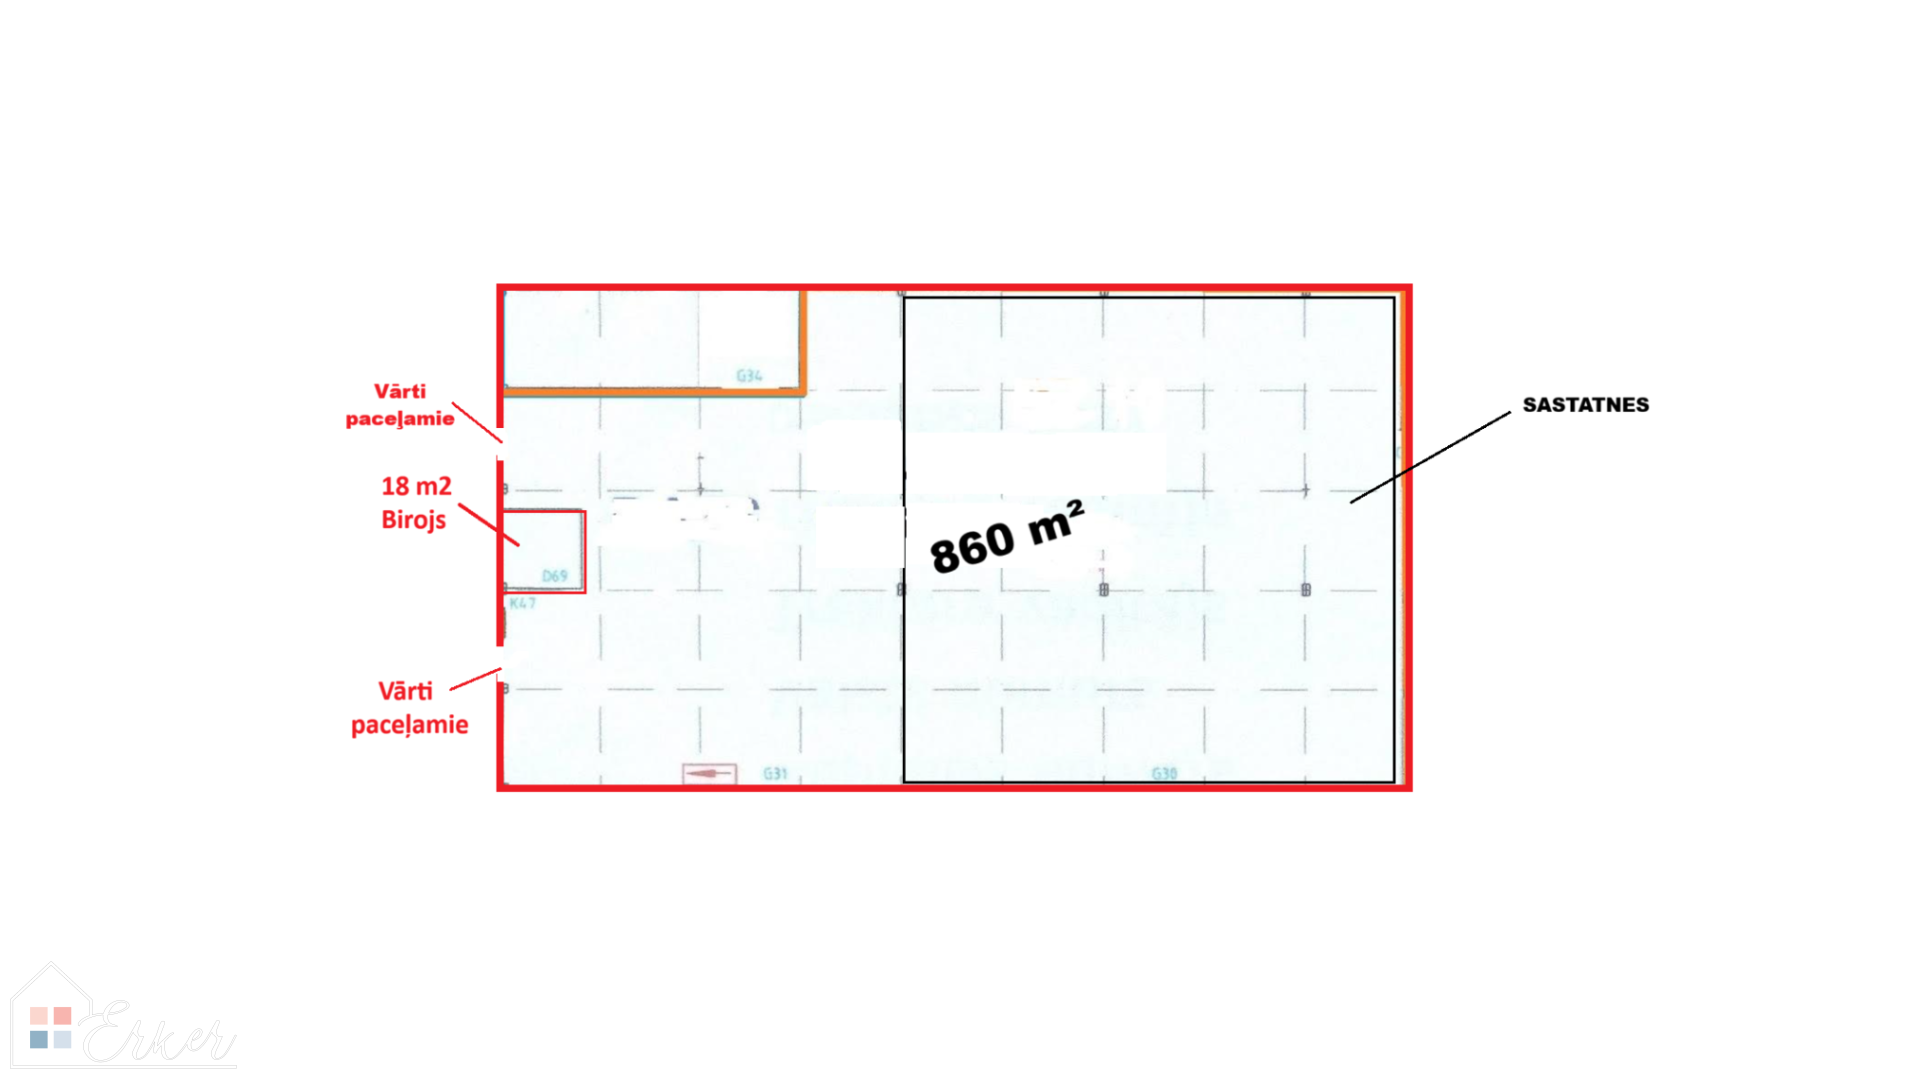
Warehouse in an active industrial area Ground floor Area: 860 m² Highest point of the ceiling: 6 m Asphalt flooring inside the warehouse Secure premises and car park Sectional doors (2.5 x 3.5 m) Layout – Scaffolding is available in the warehouse to suit the tenant’s needs (can be removed if not required) 18 m² office for additional needs Utilities – electricity metered 3-phase electricity connection Gas heating (currently disconnected, but can be reconnected) Shared toilet facilities in the adjacent building